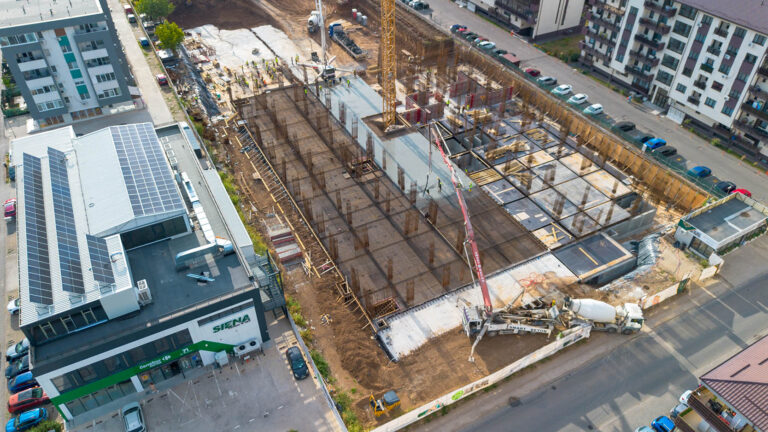
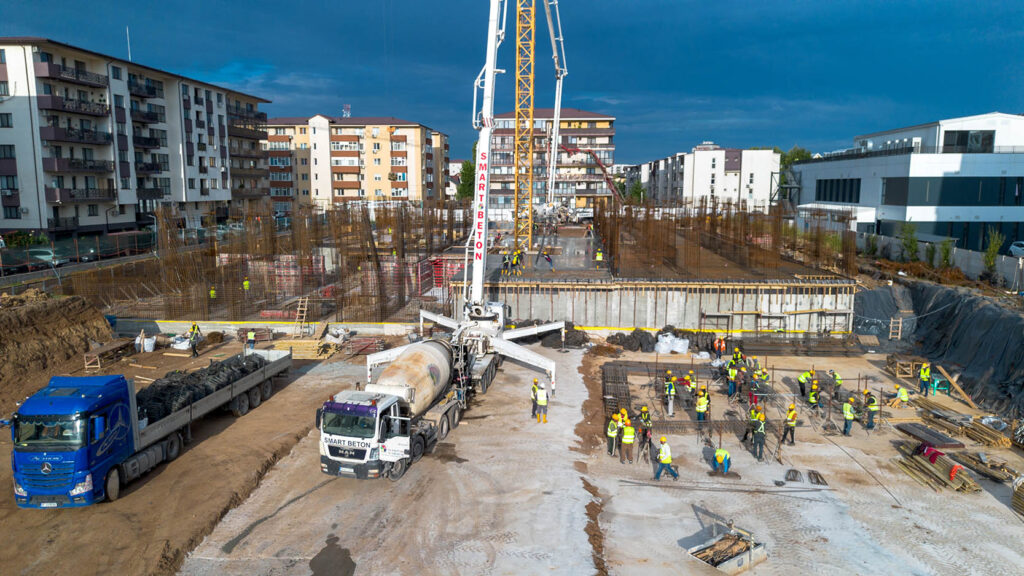
Ananda Group has completed the casting of the slab above the basement of Building 1 within the Biruinței 75 complex in Popești-Leordeni. This stage-known in construction terminology as "reaching ground level"-marks the transition to constructing the above-ground floors. Work is proceeding according to schedule, with the next objective being to advance the structure up to the second floor, a milestone expected by the end of this year.
The project's first phase comprises 267 apartments distributed across four buildings-each with a configuration of basement, ground floor, four standard floors, and a recessed fifth floor-for which the developer holds a building permit. Construction is being carried out by Ananda General Construct, the project's general contractor.
Biruinței 75 offers homes where energy efficiency and spatial layout address practical needs: managing energy consumption, separating household activities, and utilizing each room in a way that suits the owners' lifestyles. The concept features enclosed kitchens, areas separated by hallways, and multifunctional furnishing solutions, alongside access to nearby sports, wellness, and relaxation facilities.
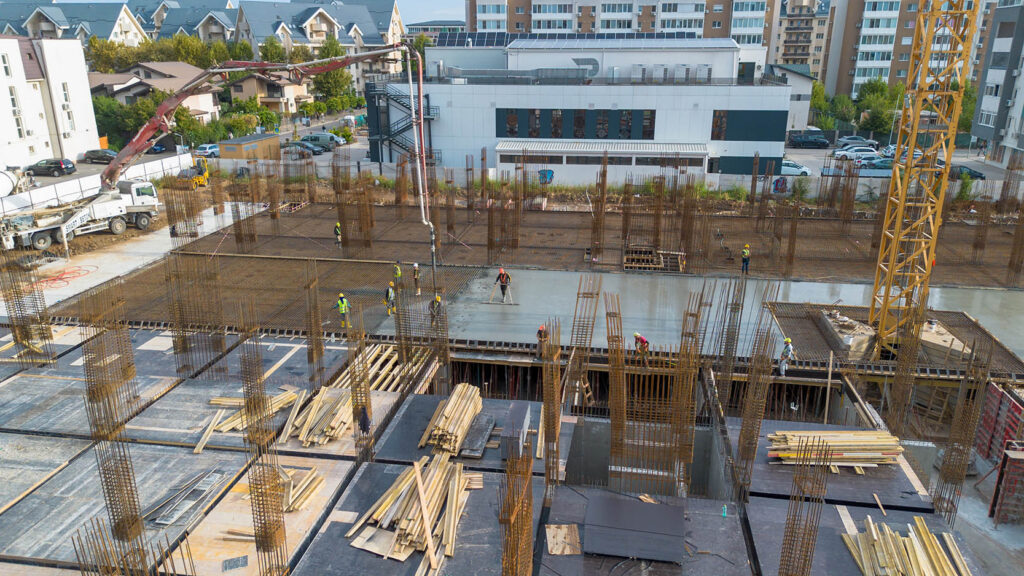
Building 1 moves to the above-ground construction phase
The slab above the basement of Building 1 was cast at the end of September 2026. It is the most advanced building in the complex's first phase, and the completion of this stage allows for the continuation of the structure above ground level. In the structural design, the slab is situated at the -0.10-meter level. The common term "zero level" refers to this specific stage of construction, whereas the final reference level will be reached later through the installation of the flooring layers.
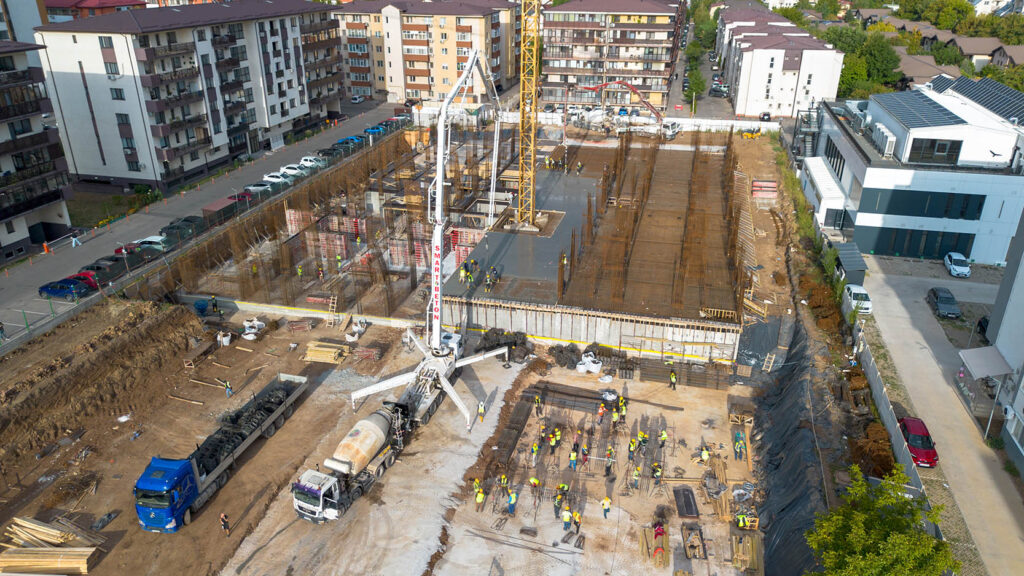
For Blocks 1 and 2, the foundation rafts have been cast, and the vertical basement elements have been constructed. The two buildings share a single underground parking level with a common access point. The slab for the shared underground access route has also been completed, marking a significant milestone for the infrastructure of this section of the complex.
Work is currently underway on the reinforcement of the slab above the basement for Block 2. According to the site team, the concrete pour for this slab is scheduled for the next two to three weeks.
"We aim to provide regular updates on construction progress, offering clear information about the work completed and the upcoming stages. In times of economic challenge, buyers need to see developers who honor their commitments through solid organization, adequate resources, and continuous construction activity. Confidence in the residential market is rebuilt through tangible actions: work progressing on schedule, transparency, and ongoing dialogue with future owners. For us, communicating each milestone is an opportunity to demonstrate exactly how the project they have invested in is evolving," states Attila Ivacson, Co-founder and CEO of Ananda Group.
Next milestone: structure up to the second floor
For buyers, this stage makes it easier to track the construction progress. Following the completion of foundation and basement works, the buildings are beginning to take shape above ground, and the project's layout is becoming visible.
The next construction milestone is to reach the second-floor structural level by the end of 2026. Subsequent key stages will involve completing the structure and installing electrical and plumbing systems.
According to the site team, work is proceeding according to the initial schedule, with teams mobilized at the capacity required for the current phases. The developer is preparing to increase staffing levels to maintain the pace of construction. Estimates for future stages are being monitored against actual progress on site.
Separate kitchen and distinct zones for everyday comfort
One of the distinguishing features of Biruinței 75 is the attention paid to the layout. The project favors enclosed kitchens and the separation of living areas via hallways, ensuring that daily activities take place in clearly defined spaces.
A separate kitchen addresses a common household need: during cooking, odors and noise can otherwise drift into areas where other family members are relaxing, working, or sleeping. Separating the kitchen allows for better control over these factors and enhances the apartment's overall comfort.
Hallways organize the flow of movement between rooms and create a separation between the entryway, the living area, and the rooms dedicated to rest. This layout is ideal for families and those working from home, as it allows multiple activities to take place simultaneously while offering greater privacy.
Multifunctional furniture for studios and two-room apartments
Space planning continues with the multifunctional furniture solution developed for the unit types in Ananda Group’s portfolio. This approach aims to optimize the available floor space in studios and two-room apartments, adapting the furniture to the room's usage throughout the day.
A common scenario is the need for two sleeping areas within a two-room apartment. While the bedroom retains its primary function, the living room must accommodate both daytime activities and the need for rest-whether for a second family member or for guests. The furnishing solution is designed to handle this alternation, prioritizing both sleeping comfort and circulation space.
In studio apartments, a single room accommodates multiple activities. Multifunctional furniture allows the space to be reconfigured for relaxation, work, or sleep, depending on the time of day. For the buyer, the conversation shifts from mere square footage to the practical, everyday use of the home.
Where two sleeping areas are required, the layout is analyzed in relation to the apartment's floor plan and the future owners' needs. Furnishings can introduce a sleeping function to the living room without altering the number of rooms or the structural boundaries defined in the original design. The concept promotes an evolution in urban living standards-extending to the interiors-where practical design principles ensure adaptability, organization, and freedom of movement.
Biruinței 75: Designed to meet the nZEB standard
Structural progress marks a key milestone in a project that places energy efficiency at the heart of its construction solutions. Biruinței 75 is designed to meet the nZEB (nearly Zero-Energy Building) standard, which entails high energy performance, low energy demand, and the use of renewable energy sources. The project's energy study indicates a specific annual primary energy consumption of 93.1 kWh/m²/year, which is below the 103.7 kWh/m²/year limit applicable to multi-family residential buildings in climate zone II. Energy from renewable sources accounts for approximately 41% of the calculated consumption, exceeding the 30% threshold stipulated in the study's methodology.
These figures are based on design specifications. Solutions supporting energy performance will be implemented in subsequent stages through building thermal insulation and equipment installation.
The project includes photovoltaic panels on each of the four apartment blocks, air-to-water heat pumps, condensing boilers, and sensor-activated lighting in common areas. These systems, combined with the building envelope and triple-glazed windows, help minimize heat loss and reduce energy demand.
For homeowners, energy performance is relevant throughout the home's entire lifespan. Actual consumption will depend on usage conditions, chosen indoor temperatures, and individual household habits.
Amenities and facilities for living, sports, and relaxation
"Biruinței 75 is arguably one of the smartest choices available right now, given what it tangibly offers future owners. The apartments come with kitchen cabinetry included, underfloor heating, triple-glazed windows, video intercoms, and air conditioning, along with a choice of finishes. The complex will feature landscaped green areas, underground and surface parking, and electric vehicle charging stations. The 6,000 sqm of ground-floor commercial space will form a strip mall, bringing services right to your doorstep. Additionally, just five minutes away, residents have access to Siena Fitness & Spa-featuring a gym and indoor pool-the Centrul Vieții (Center of Life) for wellness and yoga, and the 81 Infinity restaurant. These are advantages that make a real difference to your fit-out budget and your daily time management," says Cătălin George Aniculaesei, Managing Partner and Chief Revenue Officer at Ananda Group.
These amenities enhance the comfort of the apartments by offering activities that easily fit into a family's routine: a post-work workout, a swim, a yoga session, or a meal at the restaurant.Popești-Leordeni: Connected to Southern Bucharest
Biruinței 75 is located in Popești-Leordeni, extending the residential area of southern Bucharest. The neighborhood is developing in tandem with Sector 4-situated on the opposite side of the Berceni Road axis-and benefits from the transport connections serving this part of the capital.
According to the project's location details, the Berceni metro station is approximately a 10-minute walk away, while the stop for bus line 480 (on Drumul Fermei Street) is about five minutes away. Schools, kindergartens, shopping centers, and restaurants are also found nearby.
For buyers, this location allows them to evaluate the property in the context of their daily commutes to work, school, and essential services. Being administratively part of Popești-Leordeni entails the application of the local taxes and levies established for the area-a factor that must be factored into the total cost of ownership, alongside maintenance and energy consumption.
About the Developer: Ananda Group
With eight years of experience in the residential market of the southern Bucharest–Ilfov region, Ananda Group unites the companies Siena Residence, Unik Residence, and Ananda Residence under a single identity.
The group has projected a consolidated turnover of over RON 265 million for 2025, positioning itself as one of the most active developers in the middle-market segment.
Its integrated business model encompasses architecture (Ananda Architecture & Design), furnishing (Ananda Mob), facility management, and wellness services, ensuring a comprehensive ecosystem for buyers. Guided by core values such as integrity, operational transparency, and future-oriented quality, Ananda Group has delivered homes on schedule and created sustainable communities in Popești-Leordeni, a key development hub south of the capital.